
Unlock Your Property's Full Potential Before You Renovate, Lease or Sell
Explore 5 strategic layout options developed by degree-qualified professionals with over 25 years of experience in high-end projects, designed to help maximise functionality, efficiency, and property value before you invest in construction.
Layout Value Pack
Custom Floor Plan Options for Only AU$1,450(Regular Price: $8,000 – $20,000+)
Save Over 90% Off the standard layout concept design fee!!
02 — What You Get
Layout Value Pack
AU$ 1,450
- 5 custom floor plan layout options
- Delivered within 25 days
- Designed based on your existing plans and goals
- One selected option developed into a dimensioned CAD plan
- Includes kitchen elevation concept for joinery quoting
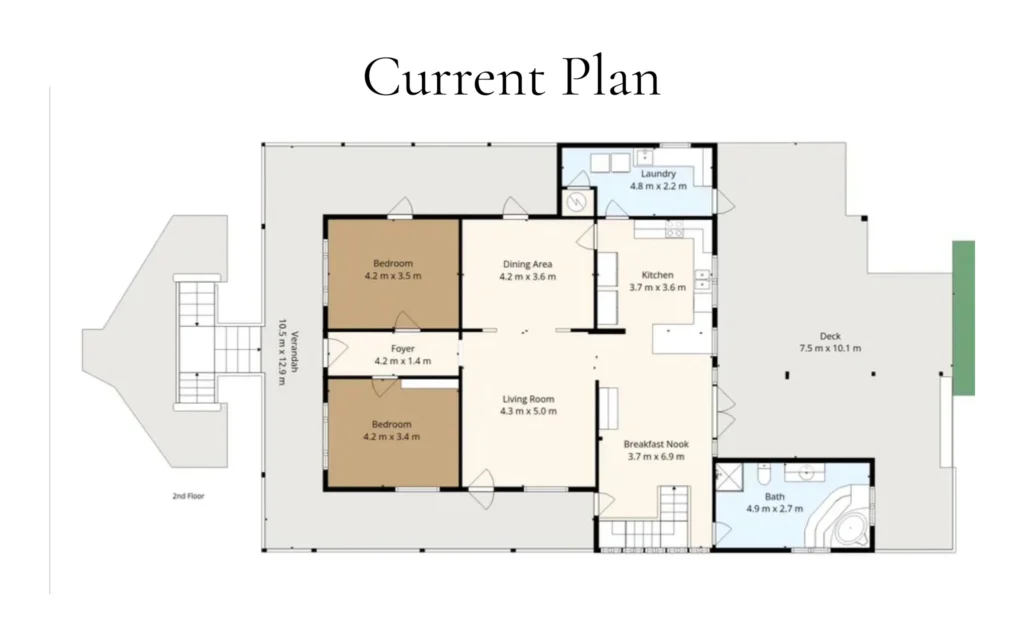
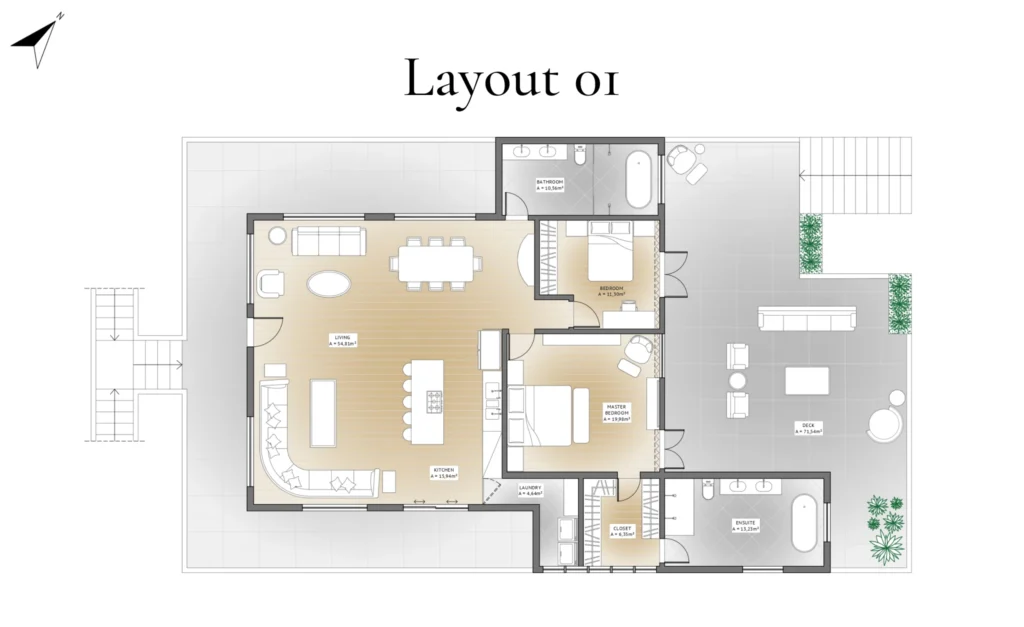
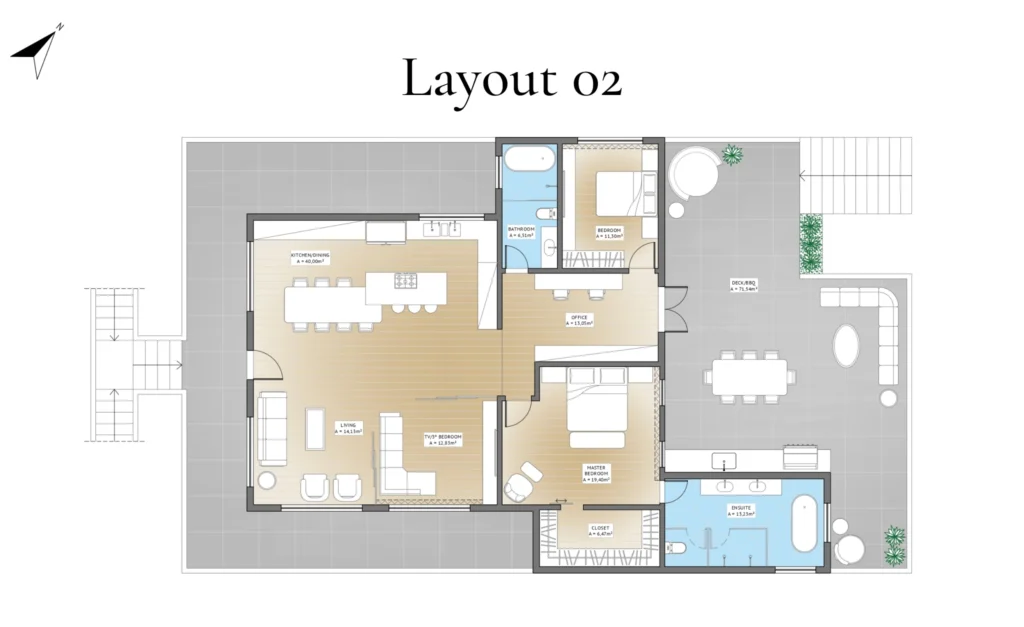
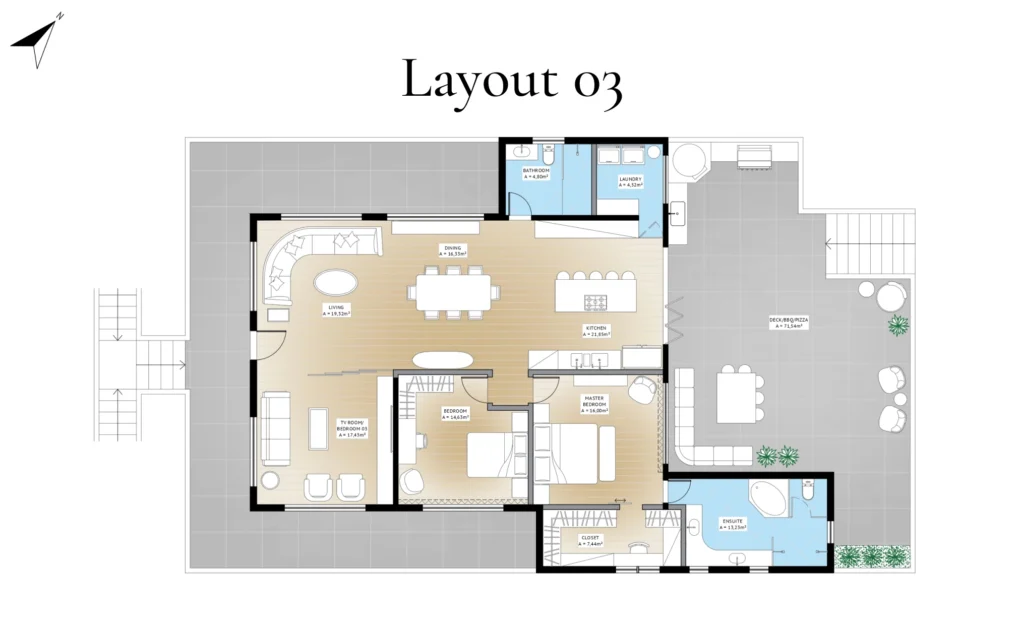
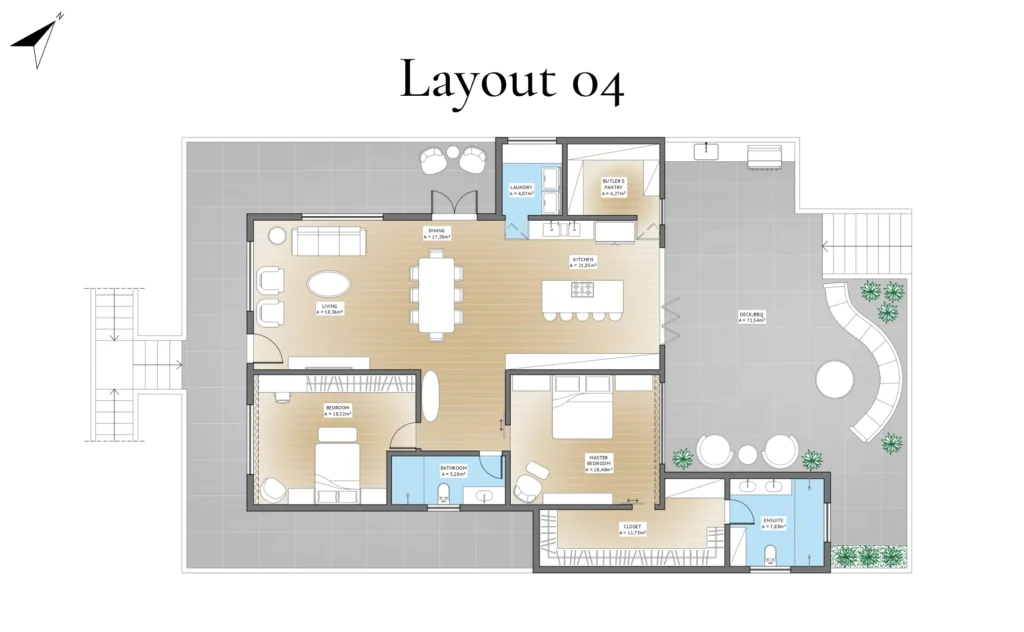
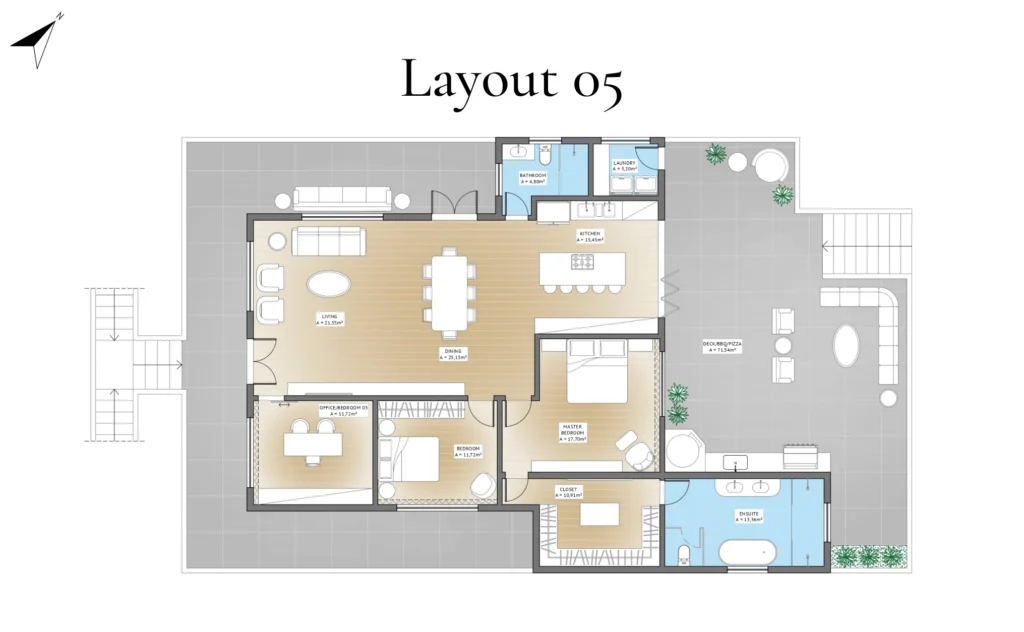
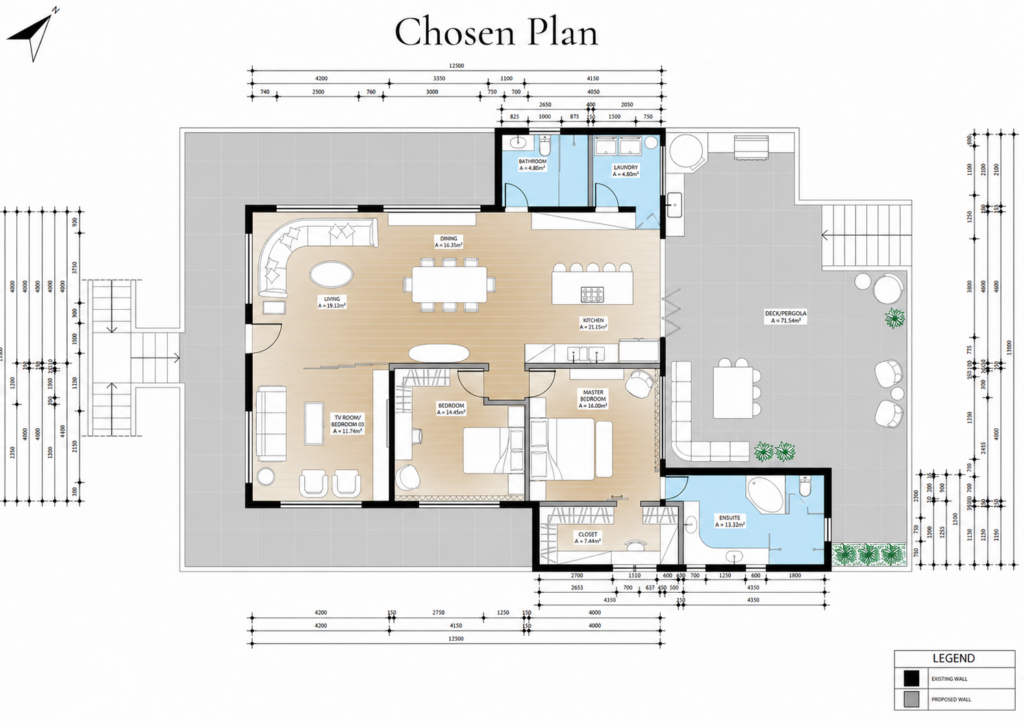
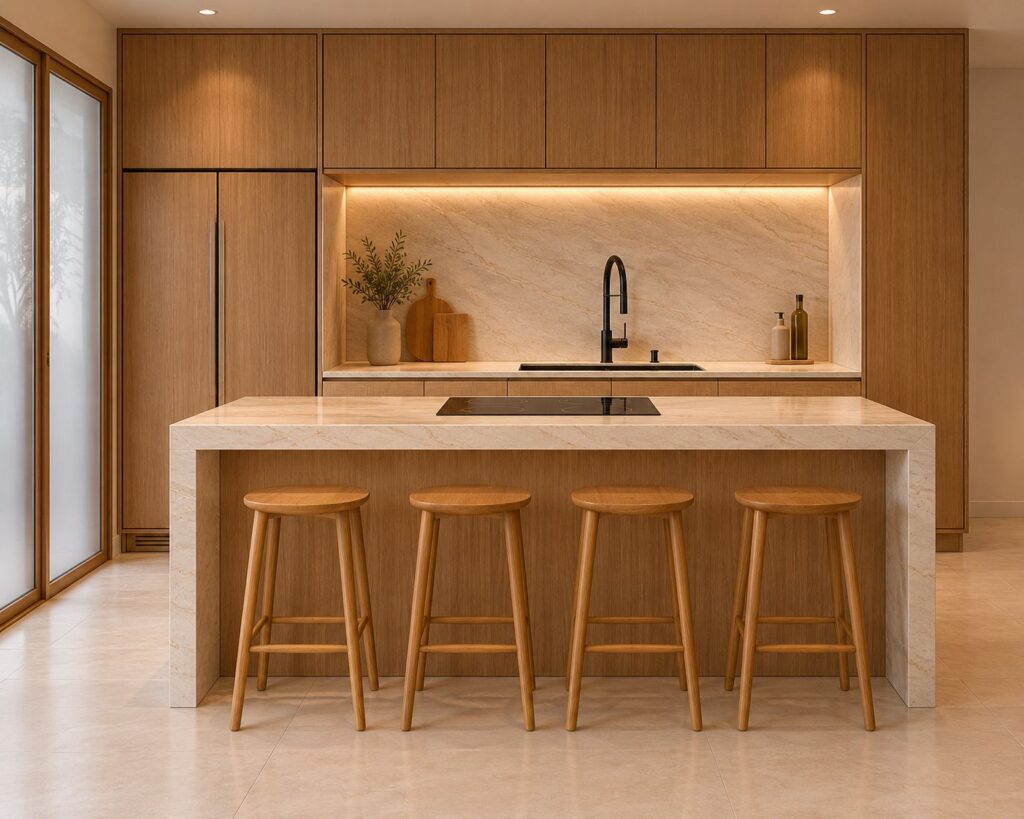
Your selected option with dimensioned plan and kitchen elevation concept
Increase Property Value
Attract More Buyers
Homes with smart layouts sell faster and create an emotional connection with buyers.
Maximise Every Square Metre
Eliminate wasted space and create functional, seamless living environments.
Improve Your Daily Life
Better flow, more efficiency, less stress. Your home should work for you.
Faster, Smarter Renovation
Clear plans lead to faster quotes, fewer changes and a smoother build.
Professional Expertise
25+ Years of Experience in Residential and Commercial Design, from Small-Scale Projects to Large-Scale Developments
Our process
01
Book Your Consultation
Secure your project by booking a consultation with our specialist.
02
Complete the Design Brief
Complete a detailed questionnaire about your property, needs, operational requirements, lifestyle, goals, and design preferences.
03
Upload Your Plans & References
Provide plans, photos, inspiration images and all relevant information to guide the design.
04
1:1 Consultation (45 Minutes)
Meet with a design specialist to clarify your goals, align expectations, and unlock the best design direction to maximise your property’s value.
05
Receive 5 Custom Layout Options
Within 15 days, we deliver five tailored floor plan options based on your requirements.
06
Receive Your Final Dimensioned Plan
Choose the option that best aligns with your lifestyle, business operations, or investment objectives, and receive the final plan ready for preliminary builder and joinery quotes.
- 25+ Years Of Experience
- Bachelor's Degree in Architecture and an MBA in Project Management
- High-End Residential, Commercial & Hospitality Experience
- Design Excellence With Purpose & Function
03 — About Camilla Paz
Designing Spaces.
Creating Value.
Enhancing Lives.

Camilla Paz holds a Bachelor’s Degree in Architecture and an MBA in Project Management, with over 25 years of experience in desing, construction, and property development.
Supported by a multidisciplinary team of degree-qualified professionals, engineers, and construction project managers, she has contributed to a diverse range of high-end residential, commercial, hospitality, and property development projects across Australia and internationally.
Through her studio, Camilla Paz Design & Management, she creates bespoke, intelligent, and sophisticated design solutions that maximise property value while enhancing the way people live, work, and invest.
Her mission is simple: to make high-quality projects and design expertise more accessible, helping clients unlock the full potential of their homes, and investment properties.
@camillapaz_design
Who This Is For
- Residential property owners planning a renovation, refurbishment or fit-out
- Property investors looking to increase resale value
- Families wanting better functionality and flow
- Clients seeking professional design solutions without the cost of full project services
Important Notes
- While we consider the budget provided by the client during the design process, our company operates as a design consultancy, not a construction or building firm.
- We do not provide construction cost estimates. The project budget must be independently confirmed with your chosen builder and construction professional.
- Final construction costs may vary depending on builder pricing, site conditions, materials, and market fluctuations.
- Additional layout options or revisions are available for AU$550 each
- Before completing your purchase, please review the scope, inclusions, exclusions, limitations, and full Terms & Conditions available at the bottom of our website.
Ready to Unlock Your
Property's Full Potential?
Invest in smart design today and create a space that adds value, enhances lifestyle and delivers long-term returns.